

1835 CHERRY TREE LANE|Cultus Lake SouthLindell Beach, BCV2R0E1
Mortgage Calculator
Monthly Payment (Est.)
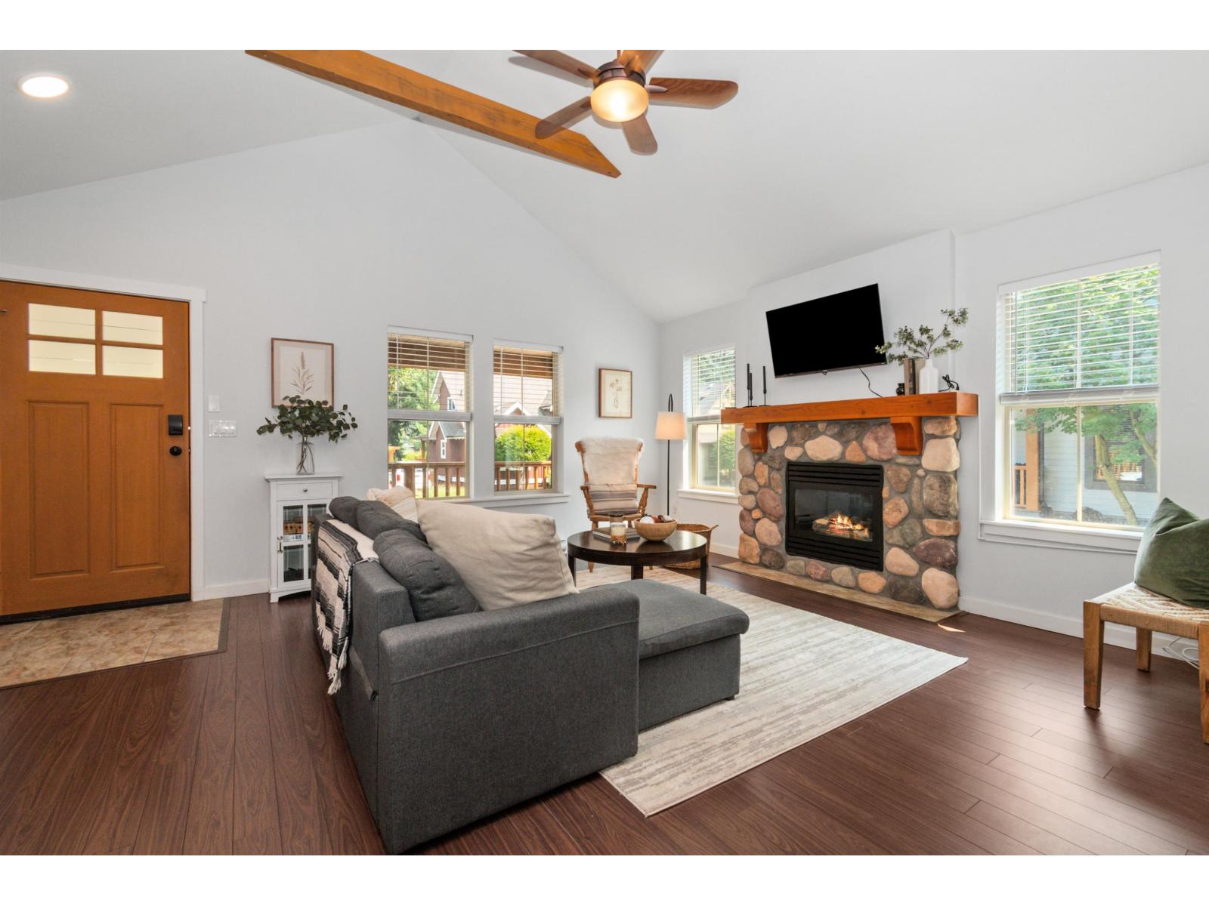
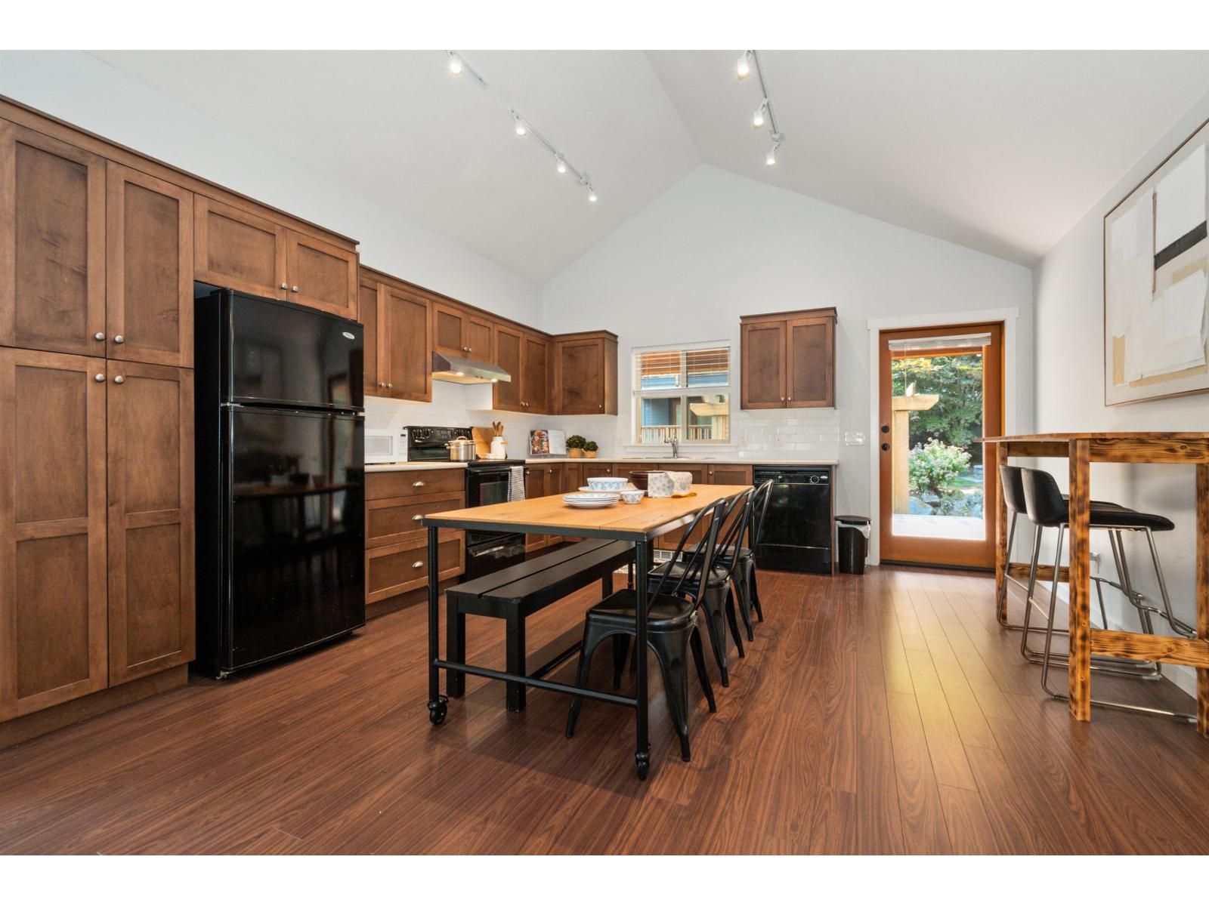
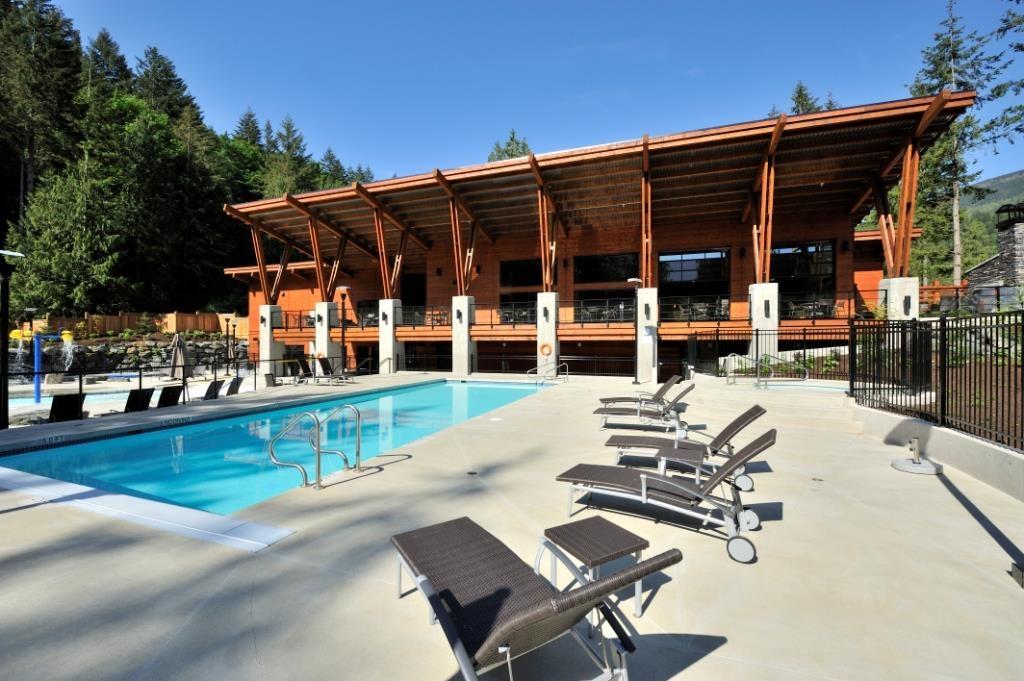
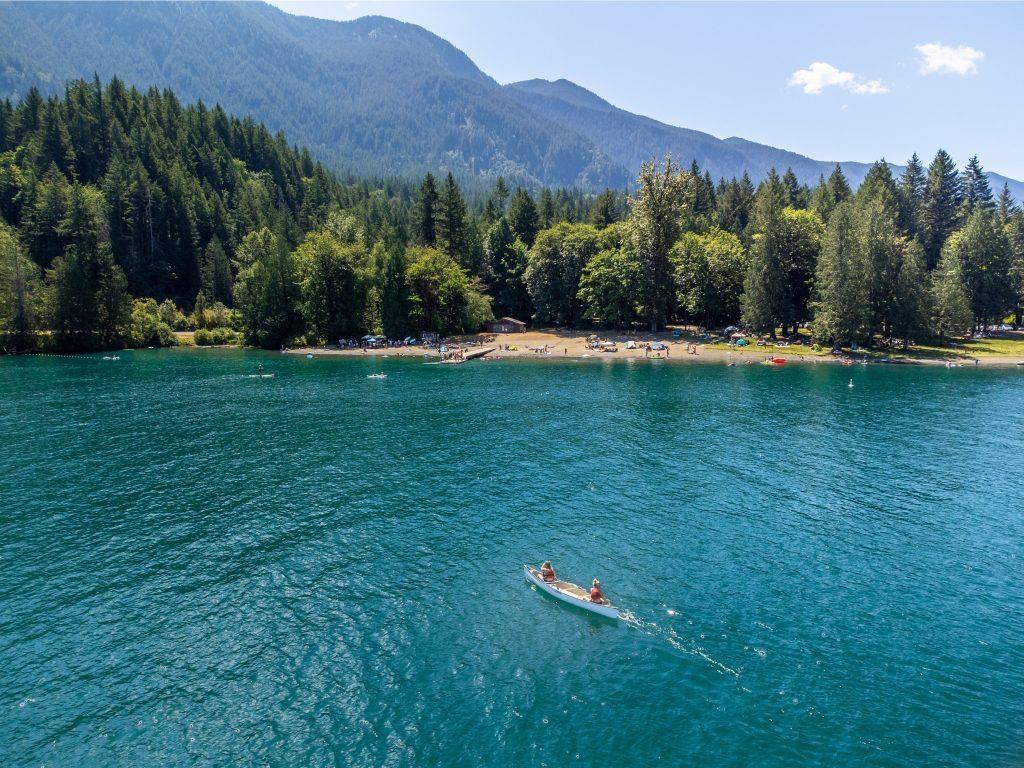
$3,285We all reminisce about the good old days; simpler times, long summer days and the freedom to wander. The Cottages is your chance to give your family those same memories, and this property gets your foot in the door. Its comfortable 973 SF, 2-bedroom, 1-bath layout with vaulted ceilings offers everything you need for weekends away, while giving you full access to the community's outdoor pools, hot tubs, clubhouse, fitness centre, trails, parks, playgrounds and courts. But the real value is seeing kids ride their bikes through the streets, playing with cottage friends and growing up offline, surrounded by neighbours who become part of your life. Add in the many hosted events that bring everyone together, and you quickly understand the nostalgia that makes The Cottages so special. Just 90 minutes from Vancouver, 10 minutes to Chilliwack and a short walk to Cultus Lake, it's easy to get here, and even easier to make more time for what matters (id:31684)
| 2 days ago | Listing updated with changes from the MLS® | |
| 2 days ago | Listing first seen on site |



The trademarks MLS®, Multiple Listing Service® and the associated logos are owned by The Canadian Real Estate Association (CREA) and identify the quality of services provided by real estate professionals who are members of CREA. Used under license.
The trademarks REALTOR®, REALTORS®, and the REALTOR® logo are controlled by The Canadian Real Estate Association (CREA) and identify real estate professionals who are members of CREA. These trademarks are owned or controlled by The Canadian Real Estate Association (CREA) and identify real estate professionals who are members of CREA (REALTOR®) and/or the quality of services they provide (MLS®).
This REALTOR.ca listing content is owned and licensed by REALTOR® members of The Canadian Real Estate Association.